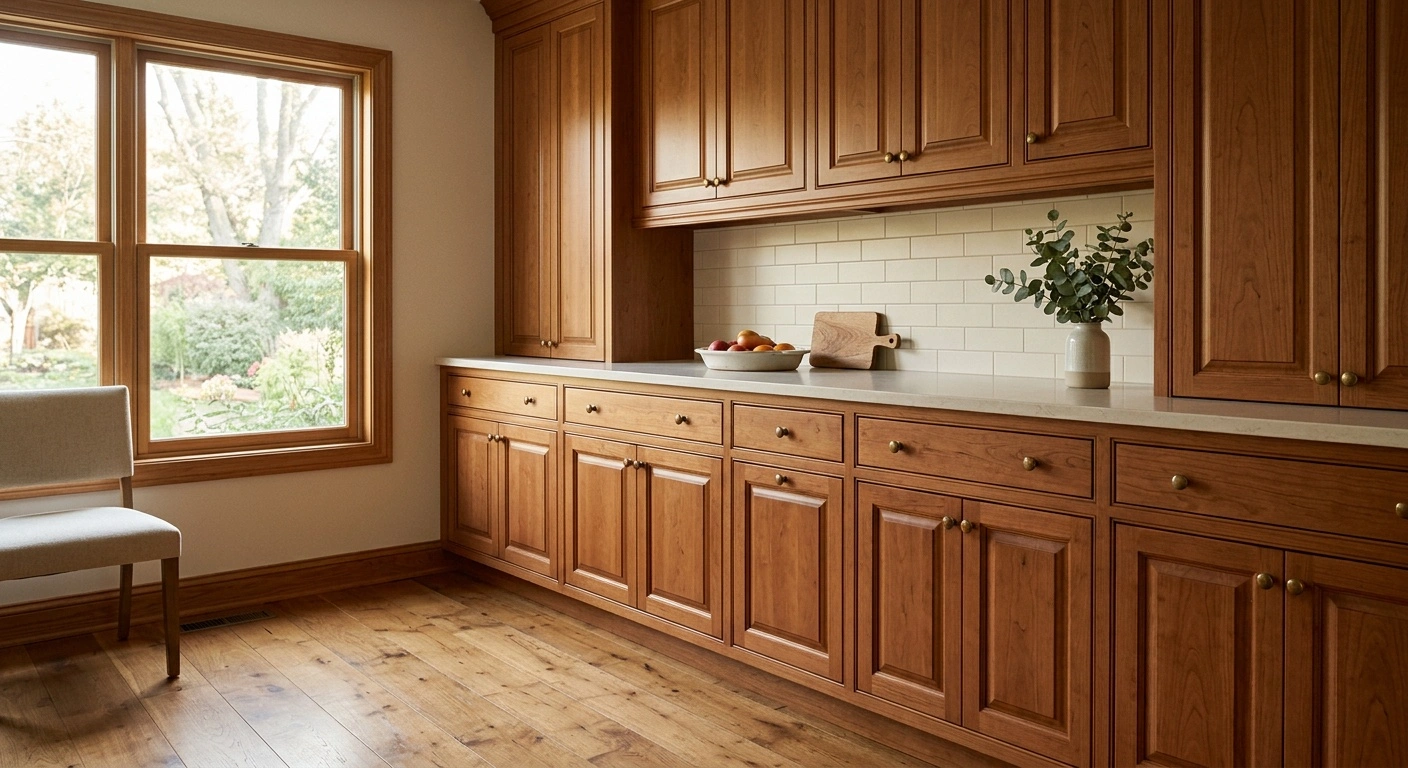
Raised Panel Cabinets feature a profiled center panel that rises toward the middle. Rails and stiles surround the panel, creating depth, shadow, and traditional character. Unlike a Shaker door, this style uses beveled or curved edges to make the center panel prominent.
The design comes from frame-and-panel woodworking. This construction method lets wide solid-wood surfaces move with seasonal humidity without splitting. That movement remains important in modern cabinet doors made with solid wood.
Extra machining makes these doors more expensive than slab or standard Shaker-style overlay doors. Their edges, corners, and profile transitions also require more sanding, finishing, and cleaning. In return, they provide a substantial cabinet front suited to formal kitchens and rooms with detailed trim.
However, a raised panel does not automatically look timeless. A restrained maple or cherry door can age gracefully. Heavy glaze, ornate arches, and rope molding may tie a kitchen to a specific remodeling period.
How Raised Panel Cabinet Doors Are Constructed
A traditional door usually contains five pieces: two vertical stiles, two horizontal rails, and one center panel. Cope-and-stick joinery connects the rails and stiles. A groove along the frame’s inner edge holds the panel.
A cabinetmaker shapes the panel’s perimeter with a router bit or spindle molder cutter. This process leaves a thick field in the middle and a thinner edge around it. The thin edge fits inside the frame groove.
The panel must float in the groove so it can expand and contract across the grain. Gluing it to the frame can crack the panel or pull the joints apart. Cabinetmakers often add rubber space balls or flexible pads to stop rattling without restricting movement.
For stained doors, manufacturers should finish the panel edges before assembly. Otherwise, seasonal contraction may expose an unfinished line during dry weather. Ask how the manufacturer handles this detail before ordering solid-wood doors.
Common Raised Panel Profiles
The panel profile strongly affects the door’s character. A simple bevel creates a straight transition from the raised field to the edge. It suits transitional kitchens better than elaborate routed profiles.
An ogee profile uses an S-shaped curve and casts deeper shadows. This shape gives the door a formal appearance. A cove profile creates a softer concave transition that works well with paint and restrained crown molding.
Arched and cathedral-top rails add decoration, but they tend to date faster than square rails. They can also disrupt the horizontal lines of a cabinet run. The effect becomes especially noticeable when several narrow doors sit side by side.
For a longer design life, choose square rails and a modest panel profile. Avoid combining an ornate center panel with an arched upper rail. One strong detail usually carries the design better than several competing features.
Solid Wood, Veneer, and MDF Panels
Common stain-grade woods include maple, cherry, red oak, white oak, hickory, and walnut. Manufacturers usually make the rails and stiles from solid wood. The center may use solid wood or veneer over an engineered core.
A solid center panel displays natural grain and depth. However, the door must allow for seasonal movement. Veneer over an engineered core moves less and can provide more consistent grain across a large kitchen.
Manufacturers often use MDF center panels in painted doors. MDF machines cleanly and prevents wood grain from showing through the paint. It can also produce a smoother painted surface than open-grained hardwood.
Water can permanently swell MDF if it reaches an unsealed edge or damaged area. MDF, particleboard, and plywood are separate materials with different moisture and strength characteristics. Inspect lower rails and panel edges near sinks for chips or failed seams.
What Raised Panel Cabinets Cost
This door construction usually costs more than a standard square Shaker overlay. It requires extra shaping, sanding, and finish work. Door count and finish complexity often affect the final price more than kitchen floor area.
For a medium 10-by-12-foot kitchen, 2026 U.S. cabinet-only budgets vary widely. Stock or entry-level semi-custom products may cost about $8,000 to $18,000. Better semi-custom cabinetry may run from $18,000 to $40,000.
Custom cabinetry may cost $35,000 to more than $70,000 for the same general room size. These figures serve as planning ranges rather than national averages. They exclude counters, demolition, plumbing, electrical work, and major wall changes.
Each door and drawer front requires machining and finishing. As a result, a drawer bank may cost more than a two-door base of equal width. Inset construction, glazing, custom colors, and hand-applied finishes also increase labor.
Cherry, walnut, and quarter-sawn white oak usually cost more than maple or standard red oak. Highly figured lumber carries another premium. Custom grain matching can further raise material and labor costs.
| Cabinet choice | Relative cost | What adds cost | Best use |
|---|---|---|---|
| Slab overlay | Usually lowest | Premium veneer, edge detailing, and grain matching | Modern and minimalist rooms |
| Shaker overlay | Common baseline | Hardwood species, specialty paint, and wider rails | Transitional and traditional kitchens |
| Raised panel overlay | Usually above Shaker | Panel profiles, arches, glazing, and detailed inside edges | Traditional kitchens with moderate budgets |
| Raised panel inset | Usually highest | Precise fitting, face frames, finished ends, and premium hinges | Formal or historically detailed rooms |
Overlay doors offer the more economical route to this look. Their edges cover most or all of the cabinet face frame. Inset doors sit flush inside the frame and require tighter fitting and more careful alignment.
Consistent inset reveals make small variations easy to see. Therefore, inset work requires precise cabinet boxes and stable doors. It also demands careful installation in rooms with uneven floors or walls.
Ask a dealer to price the same layout, wood, finish, storage, and construction in each quote. A lower bid may omit plywood sides, finished ends, pull-outs, or soft-close hardware. An itemized comparison exposes those differences.
Overlay and Inset Cabinet Construction
A traditional partial-overlay door leaves visible face-frame strips around each front. These strips create strong grid lines across the cabinet run. This layout commonly appears in older stock cabinetry.
Full-overlay doors cover most of the frame and leave narrow gaps between fronts. The arrangement gives the detailed panel a cleaner setting. It retains traditional depth without making the room look heavily segmented.
Inset doors sit flush with the face frame and show an even reveal on all four sides. The result resembles furniture and suits paneled appliances, finished ends, and substantial crown molding. However, the face frame and door reduce access to the cabinet opening slightly.
Inset construction also responds less forgivingly to major humidity changes. A swelling solid-wood door can tighten an already narrow reveal. Proper sizing and indoor humidity control reduce this risk.
For many homeowners, full overlay provides a practical middle ground. It hides more of the frame, offers good access, and tolerates minor dimensional changes. Partial overlay works well when matching older cabinetry or preserving an original face-frame grid.
Avoid mixing inset and overlay fronts within one visible cabinet run. The changing depths and reveals usually look accidental. If the layout requires both, separate them by an architectural break or a distinct furniture-style section.
Where Raised Panel Cabinets Work Best
This door style looks most convincing in rooms with existing architectural depth. Wide window casing, crown molding, paneled doors, and substantial baseboards give the profile visual context. Traditional furniture can reinforce that relationship.
Colonial, Georgian, Federal-inspired, Tudor, and traditional Craftsman interiors can support the style. Each architecture calls for different woods, profiles, and molding details. A restrained door can also fit a transitional kitchen with simple surrounding surfaces.
Room size matters because shadows make detailed doors appear heavier than slab or Shaker fronts. In a small kitchen, use light paint, square upper rails, limited crown, and simple hardware. These choices keep the cabinetry from closing in visually.
On a pantry wall or tall cabinet bank, the panels break up broad surfaces. They can make the installation resemble built-in furniture. A few glass upper doors add relief when their rails and profiles match the solid fronts.
Rooms That Fight the Style
Raised panels often conflict with modern interiors built around flat planes and thin reveals. Handleless fronts and minimal trim also work against the door’s depth. A slab or narrow-frame door usually fits those rooms better.
The style can also feel forced in a modest mid-century house. That architecture typically emphasizes horizontal lines, plain materials, and limited ornament. A heavily routed panel may compete with those original proportions.
Avoid combining cathedral doors, busy granite, mosaic tile, turned legs, corbels, and heavy glaze. Too many details make each surface compete for attention. This combination also tends to look tied to a narrow design period.
The door profile can serve as the room’s main decorative element. Use plain light rails, square island posts, and limited crown around it. If the room has a low ceiling or many narrow doors, consider a Shaker or flat-panel front instead.
Wood Species, Paint Colors, and Finish Choices
The finish determines how clearly the panel relief reads. Dark stain deepens shadow lines and emphasizes routed edges. Pale paint softens the profile and reduces visual weight.
Open-grained woods such as oak add visible texture. Maple creates a smoother and quieter surface. Cherry starts warm and darkens with light exposure, so evaluate samples with that change in mind.
Glaze settles into corners and recesses, making the profile appear stronger and older. A light glaze can suit a furniture-style island. Heavy contrasting glaze across an entire kitchen often looks busy and period-specific.
Clear coats also influence color. Oil-based products usually add amber warmth and may yellow further over time. Quality waterborne finishes preserve pale paint and light wood more accurately.
Warm White and Soft Greige
Warm white doors pair well with lightly polished quartz, medium oak floors, and aged brass hardware. Brushed nickel creates a quieter and cooler alternative. Always sample paint under the room’s actual daylight and electric lighting.
Benjamin Moore White Dove and Sherwin-Williams Alabaster offer useful starting points. However, surrounding materials can shift how either color appears. A stark blue-white may look gray beside beige stone or warm flooring.
Soft greige defines the panel without the weight of dark stain. Pair it with quiet counters because the doors already add movement. Strong veining may compete with the routed profiles.
Satin usually provides a practical sheen for kitchen cabinetry. It cleans more easily than flat paint without highlighting every joint. Gloss shows fingerprints, dents, and uneven reflections more readily.
Natural Cherry and Walnut
Cherry suits formal rooms because its fine grain keeps routed profiles clear. A transparent or lightly toned finish allows the wood to darken naturally. Dark pigment stains may turn blotchy unless the finisher uses a controlled schedule.
Pair cherry with warm white quartz, soapstone, muted cream tile, or aged brass. Dark bronze hardware also works well. Use red counters and orange flooring carefully because they can exaggerate the wood’s warmth.
Walnut makes a strong furniture statement and needs enough light around it. Its expressive grain looks best with a simple panel profile. Clear matte or satin finishes preserve that grain without adding visual clutter.
Pale quartz and restrained brass hardware balance walnut’s dark color. Because the species costs more than many domestic woods, consider using it selectively. An island or hutch can provide the effect without covering every wall.
Oak and Painted Maple
Quarter-sawn white oak displays ray fleck and an orderly grain pattern. These qualities suit Arts and Crafts interiors. Light brown stain or a clear finish keeps the wood’s structure visible.
Soapstone, warm gray quartz, handmade-look tile, and dark bronze complement white oak. Red oak has a stronger open grain and pinker undertones. It remains durable and often costs less, but orange stain can make it look dated.
Painted maple produces crisp rails and stiles. Seasonal movement may still reveal fine finish lines at frame joints. This movement does not always indicate a structural problem.
White, sage, deep navy, and warm gray can all work with a restrained profile. Navy hides some grime but reveals pale dust, dried splashes, and chips. Mid-tone sage or warm gray usually shows fewer fingerprints.
Hardware, Counters, and Backsplashes
Detailed doors already contain strong lines, so hardware should stay simple. Round knobs on doors and restrained pulls on drawers form a dependable traditional combination. Brushed nickel creates a quiet look, while aged brass adds warmth.
Matte black offers sharper contrast but shows dust and hand oils. Place every knob and pull consistently. Misaligned hardware becomes especially obvious against symmetrical rails and stiles.
Position door knobs on the stile near an upper or lower corner. Do not place them inside the center panel. Long bar pulls can work on restrained square profiles, but they should not cross several panel transitions.
Test hardware against a full-size door before drilling. Confirm that the base, screws, and fingers clear the shaped edges. This simple check prevents awkward placement and damaged profiles.
Quiet counters usually provide the best balance. Lightly veined quartz, soapstone, butcher block, and subdued granite let the cabinetry remain the main detail. Plain stone slabs and simple tile also make suitable backsplashes.
Small subway tile or handmade-look square tile can add texture without heavy pattern. Avoid pairing mosaic tile with dramatic counters and glazed doors. That combination creates visual competition across every surface.
Cleaning and Long-Term Maintenance
Clean the doors with a soft microfiber cloth and warm water containing mild dish soap. Follow with a clean damp cloth. Dry the profile recesses so water does not remain along the joints.
Diluted Dawn dish soap generally suits intact paint and clear coats. Still, test any cleaner in an inconspicuous area first. Follow the cabinet manufacturer’s care instructions when they differ.
Never soak the joints, especially on doors with MDF centers. Water can enter through a chip or failed seam and cause permanent swelling. Wipe sink-area splashes promptly.
Avoid abrasive powders, scouring pads, oven cleaner, acetone, and undiluted ammonia. These products can scratch, soften, or discolor cabinet finishes. Silicone furniture polish and oil soap may also leave residue that complicates future repairs.
Keep thermofoil fronts away from excessive heat. Poorly shielded ovens, toasters, and countertop appliances can loosen the vinyl skin. Laminate tolerates routine damp wiping, but standing water can damage seams and exposed substrate edges.
Dust profile grooves monthly. Wipe doors near the range as soon as grease begins collecting. Removing a light film takes less effort than cutting through an old, sticky layer.
Inspect painted surfaces every six months for chips around knobs, sink bases, and trash pull-outs. Repair damaged areas before moisture reaches the substrate. Stained and clear-coated doors usually need cleaning and prompt spot repairs rather than scheduled polishing.
Painted finishes may need small touch-ups after several years. Factory conversion varnish and catalyzed coatings can last much longer with proper care. Abrasive cleaning shortens the service life of any finish.
Before sanding or stripping old paint, consider the age of the house. Homes built before 1978 may contain lead paint. Testing should come before scraping, sanding, or applying heat.
Paid contractors must follow the EPA Renovation, Repair and Painting Rule when it applies. Lead-safe work also requires proper containment, HEPA dust control, and suitable protective equipment. Follow current EPA guidance rather than relying on an ordinary dust mask.
For non-lead sanding dust, use appropriate ventilation and at least a properly fitted N95 respirator. Solvent finishes and strippers may require an organic-vapor cartridge respirator. Check the product label and safety data sheet for the correct cartridge and ventilation requirements.
Consumer use of methylene chloride paint strippers is banned in the United States. Choose a safer remover designed for the existing coating. Follow its application, ventilation, storage, and disposal instructions.
Choosing a Door Style That Will Age Well
A square door with a moderate bevel and consistent rail widths offers the safest long-term choice. Natural wood and restrained paint colors also age more gracefully than heavily glazed finishes. Full overlay keeps the overall appearance cleaner.
Inset construction adds furniture character when the architecture and budget support it. Avoid stacking arches, rope molding, corbels, ornate hardware, and strongly patterned counters. Two or three controlled details usually create a more coherent room.
Inspect a full-size sample before ordering. Small color chips cannot show the panel depth, edge quality, or changing shadows. View the sample under daylight, ceiling lights, and side lighting.
Raking light exposes sanding scratches, fuzzy MDF edges, uneven glaze, and inconsistent sheen. Check that a solid-wood center panel has room to move. For stained doors, ask whether the manufacturer prefinishes the panel edges.
For painted cabinetry, confirm whether the center uses solid wood or MDF. Ask how the manufacturer seals exposed edges and handles finish repairs. Also request written cleaning instructions and warranty terms.
Raised Panel Cabinets work best when sound construction meets disciplined design. They cost more and require more cleaning than slab or Shaker fronts, but they provide greater depth. Choose a simple profile, an appropriate finish, and hardware that fits within the frame.